Wednesday, November 29, 2023

Glorious Gambrel: The Story Of 36 Armstrong Avenue

Years ago, in the Municipality of Kildonan, a man would have a magnificent home built. 

The story of how it came to be begins in 1876, when George Hilton was born in July near Moscow, Russia to parents Henry Hilton and Mary Ann Godfrey. The two would together raise a family of nine children, with six girls and three boys.

The Hiltons were English natives, but in 1873 moved to Russia. Henry Hilton was an estate manager for Russian nobleman, Colonel Pashkoff who had property around Matcherka and the role necessitated his presence in the country.

Old Upper Trading Rows in Moscow, Russia (1870-1888)

The family spent over a decade in Russia, where George spent the first part of his life. It was in 1888 that the family briefly travelled back to England for a year and George saw where his family was originally from. 

In 1888, when George was 12, that the family would immigrate to Manitoba. The family settled in St. François Xavier, and Henry made his living as a farmer on the prairie.

Early map or St. François Xavier, Société Historique de Saint-Boniface

The family would stay in the area for a couple of years, and, by the early 1890s, settled in Winnipeg at 640 Spence Street. Henry took a job at a food manufacturing company, Dyson Gibson Co. 

Ad for Dyson Gibson’s Health Coffey (December 23, 1898), Winnipeg Daily Tribune

After the move, George also began his own career: working as a traveller for various companies, including J.C. Anderson and The McPherson Fruit Co.

Ads for J.C. Anderson and McPherson Fruit Co. (September 26, 1904 and October 19, 1901), Brandon Daily Sun and Manitoba Free Press

Around this time, George also met the woman he would go on to spend the rest of his life with, Frances Louise Cameron. She had earlier moved from Ontario to Winnipeg, which is where the two met. 

The two were married on December 31st, 1902 and moved in to 493 Notre Dame Street.

Hilton — Cameron wedding announcement (January 2, 1903), Winnipeg Tribune

In the following year, Hilton would use his experience at the McPherson Fruit Co. to go about beginning his own business venture: opening a grocery store. He chose the corner of Main St. and Burrows Ave. as his storefront. 

Hilton’s grocery store building (2018), Apple Maps

Ad for Hilton’s grocery store (May 9, 1905), Winnipeg Daily Tribune

Promotion for Hilton’s grocery store (May 9, 1905), Winnipeg Daily Tribune

Within the next year, Hilton relocated his store further north to 1084 Main St. Around the same time, he’d also relocate his home north as well. He’d soon cash in and sell the business to J. H. and Harry Sullivan, and return to the field of sales with a position at the Imperial Oil Company.

Announcement of Hilton selling his grocery business (September 1, 1906), Winnipeg Tribune

Ad for an oil heater by the Imperial Oil Company (December 1, 1910), Manitoba Free Press

In the following weeks and months, Hilton would take his earnings and invest it into a property, purchasing a lot in the brand new development called Queen’s Park in the Municipality of Kildonan. Its borders were Armstrong Avenue on the north, the Red River to the west, the south back lane of Newton Avenue to the south, and Main Street to the east. 

Ad for Queen’s Park (October 6, 1906), Manitoba Free Press

The area was marketed in the early 1900s as a spot for “homes for the elite,” and “the cottager’s paradise,” eluding to the large trees that shaded many of the lots. 

Lot boundaries of Queen’s Park, with Hilton’s lot shaded (October 6, 1906), Manitoba Free Press

Hilton would purchase lot 53, at the corner of Armstrong Avenue and Scotia Street, and be among the first to build on the entire street. With a scenic view of an open field full of trees to the north and Red River to the east, it was here that he had a magnificent home built for his family. Featuring three stories, the home was constructed as fusion of two distinct architectural styles.


With a Dutch Colonial Revival silhouette, the home features a prominent “barn-style” gambrel roof, with the east side featuring a two storey bay window with a matching smaller gambrel roof. 


The Dutch Colonial Revival style is complimented with an abundance of Tudor Revival half-timbering along each side of the home which frames the windows. 


By the time the family would move into the home in 1907, Hilton and his wife had four daughters; 10 year-old adopted daughter Mary Spence, 3 year-old Helen Rosa, 2 year-old Maud Louise, and newborn Olive Mary.

In the following two years, the Municipality of Kildonan would establish the park, Kildonan Park, in the large area across from the home.

Hilton continued his work in the field of sales, but in the spring of 1914 ran for office as a trustee for the West Kildonan school district. In the end, he lost lose the race by a majority of just one vote to a previously retired candidate. 

Announcement of Hilton’s trustee campaign loss (July 28, 1914), Manitoba Free Press

By late 1914, Hilton would try his hand at running for office yet again; this time for an even higher office, as a West Kildonan Councillor. In the end, he was once again defeated.

Coverage of the 1915 municipal elections (December 2, 1914), Winnipeg Tribune

By early 1915, Hilton and his wife had a family of seven, with their son Henry born in 1912. His position with the Imperial Oil Company necessitated a change of scenery and the family would move to Calgary, leaving West Kildonan and 36 Armstrong Avenue behind. 

Hilton would go on to make his mark in Calgary for the next 18 years, becoming involved in the local Baptist church and the local Rotary Club. Him and his wife went on to have one more son, George, in 1919 and he would pass away on March 23rd, 1933 due to an illness. 

Hilton’s obituary (March 24, 1933), Calgary Herald

But the family’s 1915 departure from Winnipeg left a vacancy in 36 Armstrong; a vacancy that would soon be filled by a well-known Winnipeg businessman.

George Jerome Lee was born November 2nd, 1858 in London Middlesex, Ontario to English parents John Bullen Lee and Mary Ann Rapson. 

Born into a larger family, Lee immigrated to Winnipeg in 1874 and became involved in the lumber business. He spent the next decade building his business and quickly became one of the city’s most well-known businessmen with his prominent shop at the corner of Main and Stella Streets. 

Main St. and Stella Ave. (1931), Winnipeg Archives

Ad for Lee’s business (June 26, 1908), Winnipeg Tribune

Lee soon met Ontario native and school teacher, Sarah Amelia Wright, and the two became married on May 5, 1884. They then moved to a grand Queen Anne style home in desirable central Winnipeg, 436 Elgin Avenue. During these years, Lee continued to grow his business and his wife became active in the Baptist church. They would also have six kids between 1885 and 1898.

A write-up of George Lee at the time (December 21, 1907), Winnipeg Tribune

In 1915, with the new vacancy in 36 Armstrong, Lee would move his family to Kildonan. The family continued to live in the home for 15 years before Lee, on a trip to Saskatchewan to visit his daughter, would pass away at age 72 after battling an illness for two years. 

Lee’s obituary (March 6, 1930), Manitoba Free Press

Sarah continued to live in the home with several of their kids before she too passed away in 1933. The home was to be left to son Clarence, who worked at the Alberta Pacific Grain Company, his wife Etta, and their children. 

The family continued to live in the home into the 1950s. During this time, Clarence’s son Donald was selected as one of the university graduates across Canada to take a year of training at Ford Motor Co. 

Photo of Donald F. Lee (July 4, 1951), Winnipeg Tribune

In the middle of summer in 1950, a horrific flash storm with a hurricane-like appearance would sweep over Winnipeg and the surrounding areas. Trees were toppled and garages were annihilated. The occurrence made front page news, but, unfortunately, for all the wrong reasons, so would Clarence Lee.

News of the storm (August 7, 1950), Winnipeg Tribune

During the middle of the storm, Clarence rushed to close the windows on his Armstrong home, and suffered an immediate and fatal heart attack.

Coverage of Clarence’s death (August 7, 1950), Winnipeg Tribune

After his death, Clarence’s widow Etta continued to live in the home into the later part of the 1950s, at which point the home was sold to Jack Dahl. 

By the 1980s, 36 Armstrong changed hands again when it was purchased by Paul and Elizabeth Dittberner. The Dittberners were married in their home country Germany in 1951 and immigrated to Canada in 1957. Paul would make his living as a master bricklayer and built his own business through word of mouth. 

Photo of Dittenberner, Winnipeg Free Press Passages

Dittberner’s passion for the craft would be reflected in his addition to the home: a sealed-in front porch and a two storey chimney, all done in beautiful river stone. 


The Dittberners continued to live in the home into the early 2000s when it was sold to its current owners.

In the decades since, 36 Armstrong continues to be immaculately maintained, and its beautiful, century-old story and unique gambrel roof and appearance continues to live on.

Sunday, August 13, 2023

Up In Flames: The Story of 108 Scotia Street

Down Scotia St. near the corner of Luxton Ave. stood a large, wood-framed home. Built a little after the turn of the century, 108 Scotia St. would be a home for many families over the years. 

A photo around 1920 shows 108 Scotia on the left, City of Winnipeg Archives

The final family to reside in the home, who purchased it around 1977, would be the Gooch family. William George Gooch would marry Marion Watson in 1940, and together they would have three kids: a son Robert, and two daughters, Merry-Lynn and Patricia. 

They would live in various north end apartments, including ones on Flora and Burrows Avenues. Initially the couple would make their living as salespeople, Marion working at McLeod’s Ltd., before William would later switch to a caretaker position. 

Edgar Court, 401 Burrows Ave, where the family lived in the early 1960s (2020), George Penner

By the late 1970s, the family would move to 108 Scotia St. Unfortunately, William wouldn’t live here long. He would pass away in 1979 after a battle with cancer just a couple of years after they moved in. 

William Gooch’s obituary (February 22, 1979), Winnipeg Tribune

Marion would continue to live in the home with son Robert and daughter Merry-Lynn. The three were well liked around the neighborhood, and in the coming decades they would become longtime residents.

Over the years, those closest to them said Marion became extremely distrustful of outside agencies and the medical profession, despite the family needing the support. Marion would pass this distrust on to her two kids.

Robert would sadly lose his ability to walk due to an outdoor accident which necessitated the amputation of his legs, so the home’s main floor would be adapted for him along with the addition of a ramp outside. Merry-Lynn also had medical issues, leaving 90-plus year-old Marion as a caretaker for the three of them.

Street view of the home in 2007 (September 2007), Google Maps

By the 2000s, the home was in poor condition. The roof leaked, there were mice living inside, and many structural problems persisted. 

All of this culminated into what happened on February 2, 2009 when around 9:30 at night, on a minus 31 degree evening, the house broke out in flames. The fire was called in by a neighbor.

Fire crews battling the flames (February 3, 2009), Winnipeg Free Press

Fire crews arrived on scene and attempted to battle the flames, but it wasn’t until around 3:30 in the morning that the fire was finally put out. 

Fire fighters battling the blaze (February 4, 2009), Winnipeg Free Press

What was left of the top storey by morning (February 4, 2009), Winnipeg Free Press

Unfortunately, due to how quickly the flames spread, the family was trapped inside and none of them would survive. The fire would later be deemed accidental. 

What was left of the house by spring of 2009 (April 2009), Google Maps

But unfortunately this wouldn’t be the end of controversy for what was once 108 Scotia St. 

After the structure was demolished, the empty lot on 108 Scotia was purchased by a home builder firm Fairview Custom Homes. The initial plan consisted of putting a 5000 square foot, 2-storey, 4 unit condominium complex on the lot. 

Blueprints for the condominium complex originally proposed (November 15, 2011), City of Winnipeg Clerks

By the time the developer went to the city to apply for the necessary rezoning to R2 in the fall of 2011, area residents had already banded together to attempt to have it blocked. 

Local residents in opposition of the initial proposal to develop 108 Scotia (November 23, 2011), Rob Brown

More than 40 residents — including mayoral candidate and area resident Judy Wasylycia-Leis — showed up at the November 15 Lord Selkirk-West Kildonan community meeting in order to have the proposal stopped, while a petition of over 100 residents in opposition was presented. Area City Councillor Ross Eadie was also strongly opposed to the plan, saying that it wouldn’t fit the character of the neighborhood.

The plan was temporarily halted at that committee before the Standing Policy Committee on Property and Development overturned the decision several weeks later, sparking a passionate response from Councillor Eadie toward the members of the committee. 

Coverage of Eadie’s response (November 30, 2011), Winnipeg Free Press

The project would once again be brought forward in the Lord Selkirk-West Kildonan community meeting in early April 2012, where a revised plan was put forward by the developer but the same basic concept remained. 

A revised mock-up for the development (April 10, 2012), City Clerks

In the end, the residents would come out triumphant. The 4-unit multiplex idea would once again be defeated in the community meeting. And even though the Appeal Committee would once again overturn the decision of the community committee, the developer eventually backed down and abandoned the idea. 

In the following years, the developer applied to have the large lot split into two smaller lots. The lots continued to sit vacant for another number of years before construction would begin on two infill single family homes with an additional unit in each. 

The two infill homes that stand at 108 and 110 Scotia (2023)

They would both be completed in 2020. Today they both stand completed on the lot that the Gooch’s 108 Scotia St. home used to stand, with a plaque in the front dedicated to the memory of the family.


Saturday, June 24, 2023

A Legacy Built To Last: The Story Of Alexander Pollock


Over a century ago, a boy would be born. No one would know it at the time, however, years later, he would go on to become one of Winnipeg’s business forefathers and a man who would leave an impact on the city long after his time.

This story begins on October 7, 1882, when Alexander Pollock was born in Edinburgh, Scotland to parents William Pollock and Jane Brown Jackson. Born into a large family, he would have eight brothers, including an identical twin, Thomas, as well as five sisters.

Pollock family portrait featuring five year-old Alexander second from the left in the bottom row (1887)

Being from a family of 15, it was likely that he experienced a fairly affluent upbringing. As a young adult, Pollock would enlist in the Royal Scots Guards in Edinburgh and go on to serve in the force for four years.

Royal Scots Guards embarking for South Africa (1899)

In 1904, Pollock immigrated to Winnipeg and made his living as a general carpenter and handyman. He spent his first few years in the city in a temporary residence on Selkirk Ave. Around 1906, he would purchase a lot on Lansdowne Ave. in the new development just north of St. John’s Park, then known as Lincoln Park.

An ad for the Lincoln Park development (1903), Winnipeg Tribune

Lincoln Park was named after the American firm Lincoln Park Realty Co., whose capital fuelled the early development of the area. Along with the proximity to the river and St. John’s Park, much of the appeal of the area came from its lush oak and elm groves.

Picnic in Lincoln Park at the corner of Lansdowne and Cochrane (1910), L.B. Foote

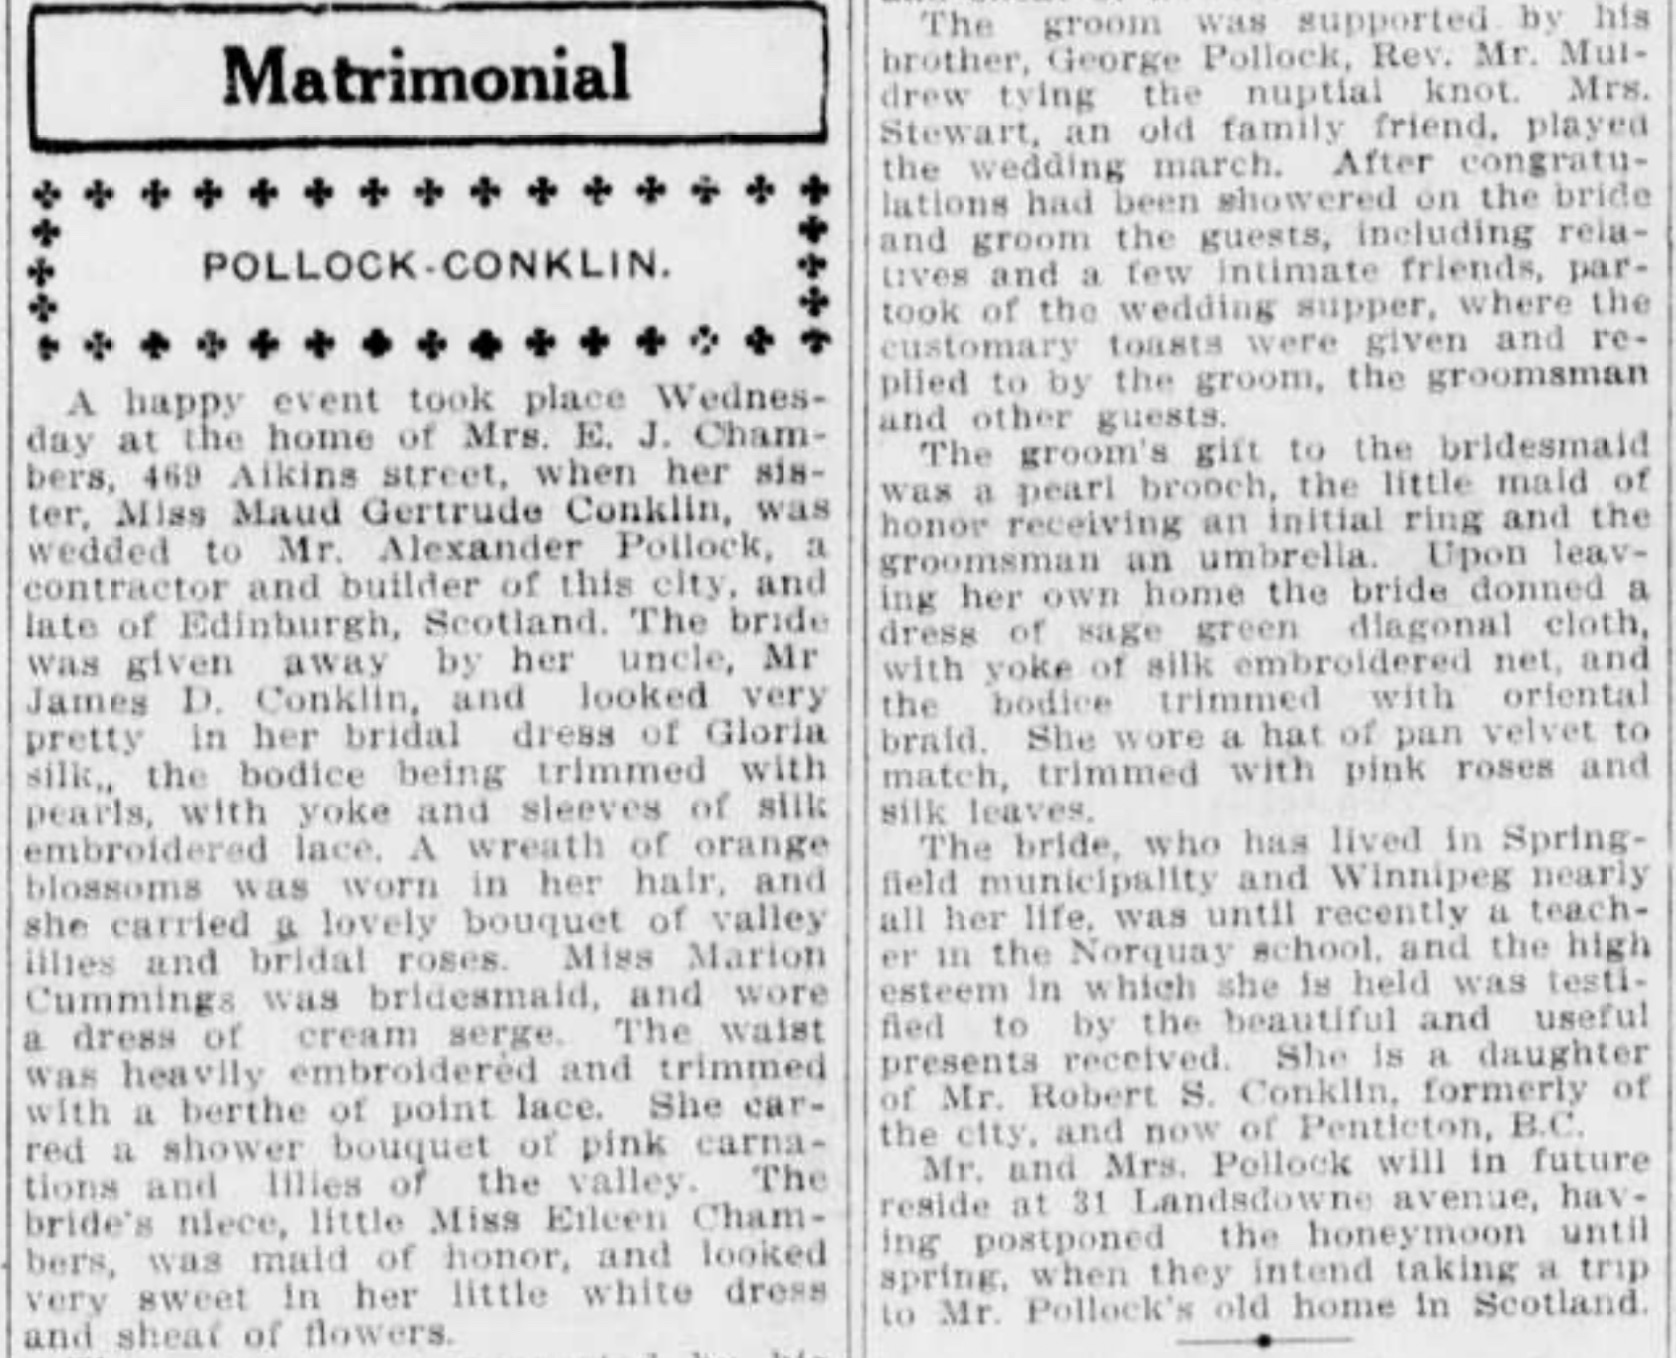
By 1909, Pollock was working for the construction company Brown & Rutherford. It was around this time that he would meet the woman that he would later become married to and spend the rest of his life with, Maud Gertrude Conklin.

Pollock marriage announcement (January 21, 1911), Winnipeg Tribune

In 1911, the newly married couple would finally have a home of their own, on the lot Pollock had purchased years earlier on Lansdowne Ave. With a budget of $1900, it was the first complete building Pollock himself constructed.

31 Lansdowne Ave.

On the first block off of Scotia St., finished in a combination of shiplap siding on the main storey and and dark brown stained wood shingles on the second, the two-storey home features a steeply-pitched gable roof. The front porch is shielded by a small roof on the first storey, and the side of the home features a second storey gable dormer window. 

A prime example of the style of homes Pollock would go on to build in the coming years, his style of architecture can be characterized as simplistic. His homes were built with no other purpose but to be functional and solid. And because of this streamlined approach, he was able to build more efficiently.

However, the Pollocks wouldn’t live here long. By the fall of 1911, Pollock had already listed the home for sale and began constructing several others in the neighborhood.

An ad for 31 Lansdowne (October 14, 1911), Manitoba Free Press

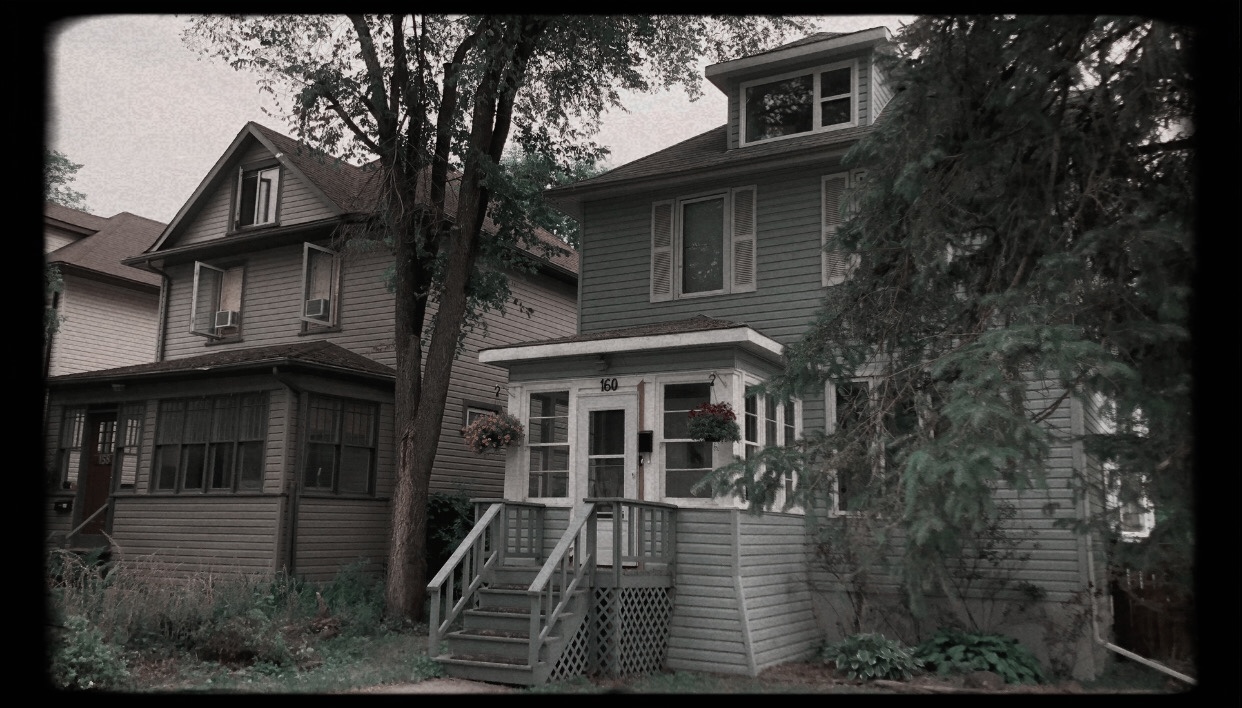
He purchased several lots on Matheson Ave., including a corner lot at modern-day Jones St. where he was building three homes, 156, 158, and 160 Matheson Ave. He would go on to sell 156 and 158, and move into 160 as his second, and longer term home. 

An ad for one of his Matheson Ave. homes (June 9, 1913), Manitoba Free Press

The Matheson homes would be a continuation of his simplistic style of building, with 160 bearing two and a half storeys and a prominent dormer window on the front of the third storey. 

158 & 160 Matheson Ave.

Some other unique features are the sealed off porch on the left side of the front, as well as a large set of bay windows on the first and second storey on the west side.

Continuing this trend of building, then selling homes, Pollock built homes on McAdam (33 and 35), Machray (135 and 139), O’Meara (9 and 11), and several others on Matheson Ave.

Ad for 35 McAdam Ave. (June 19, 1912), Manitoba Free Press

Blueprint for 11 O’Meara St. (April 9, 1913), City of Winnipeg Archives

Ad for 11 O’Meara St. (October 16, 1913), Manitoba Free Press

A view looking east at Main St. and Church Ave. with newly-built O’Meara homes in the background (1926), St. John’s Cathedral Archives, Harry Shave Collection

In 1914, the First World War broke out. Pollock’s two brothers George and Martin were among the first to enlist with the Canadian army, in September and October respectively, along with three others who would also serve. Pollock would instead complete and sell his current projects for around a year before enlisting. He would eventually enlist in the spring of 1916 as a part of the 184th Overseas Bettalion.

Pollock’s enlisting papers (March 16, 1916)

The Bettalion would be absorbed into the 11th Reserve Bettalion soon thereafter, and Pollock didn’t see as much in the way of combat as his other brothers. He returned home by 1917. In May of 1917, it was announced that his younger brother Martin was among the 1259 soldiers killed in The Battle of Fresnoy. 

Martin Pollock’s obituary (May 16, 1917), Winnipeg Tribune

Only a year later, his elder brother George would too succumb to wounds from an earlier battle. 

George Pollock’s obituary (August 12, 1918), Manitoba Free Press 

Alexander stayed steadfast in his construction, and, during the 1920s, Pollock shifted his focus from residential to commercial building. One of the first examples would be the storefront block that would later bear his name. Built in 1922, 1403-1407 Main St. would be a one storey, three unit block.

Building plans for 1403-1407 Main St. (1922), Winnipeg City Clerks

The structure would be finished in a dark red brick, which would become a defining feature of Pollock’s buildings, and feature four parapets to separate each of the three units.

Pollock’s Hardware (2023)

Pollock would officially open a hardware store in the furthest north unit in 1922, then known as Keller’s Hardware, the store that would later go on to be called Pollock’s Hardware. He would simultaneously operate the store while continuing to build around the city.

A rare standalone ad for Pollock Hardware (April 29, 1937), Winnipeg Tribune

In 1925, Pollock embarked on his largest project to date. He would win the contract to construct a brand new apartment block on Edmonton St., facing Central Park at a cost of $80,000. 

Announcement of Pollock’s successful bid for the contract (April 21, 1926), Manitoba Free Press

Part of the project’s requirements were the demolishing of already existing homes on the street, which were predominantly Queen Anne Revival style of houses.

A row of houses on Edmonton St. facing Central Park (1903), William A. Martel & Sons

The subsequent four storey and 31-suite apartment block, on a 50 by 115 foot lot and called the Pollock Apartments, were built soon after and would be styled far different than the homes on the block that came before it. Built with a similar approach to Pollock’s residential homes, with the help of his partner and architect Alex Melville, the block was designed with very few ornamental or stylistic embellishments. 

Pollock Apartments (2020), George Penner

With a finish of red brick, the building features stone framing around the windows. Symmetrically designed, it also features four columns of elevated brick which form two larger bays on the sides and two smaller bays in the middle. The most visual interest comes from the crest where three stone and brick embellishments exist; two smaller diamonds on either side and a larger one along the middle with the ornamental pediment at the top of the roofline. 


It was around this time that Pollock would also make his final move to the home where he spent the rest of his life, 114 Cathedral Ave. Built in 1905, this home was unique in that it was the only home that Pollock would ever own and live in that he did not himself build. 

114 Cathedral Ave. (2023)

Built in a subtle Victorian style on a rubble stone foundation, the two and a half storey home features a finish of shiplap siding and fish scale shingles on the face of the third storey gable roof ends as well as the gable end of the front porch.


Unique features of the home include the enclosed porch with a large window on the right side of the front façade, the second storey bay windows, as well as the two small square windows on the second storey above the porch.


In 1928, Pollock would look to build his second apartment block just a few blocks south of his first. This one would be situated just south of Broadway Church, at 75 Kennedy St. 

Kennedy St. and Assiniboine Ave. looking north toward Broadway (1906), City of Winnipeg Archives

The new block, constructed at a cost of $150,000 on Pollock’s 75 by 120 foot lot, was to stand 104 feet tall and feature 39 suites. It would come to be known as the Willingdon Apartments. 

News of the new Willingdon Apartments (May 12, 1928), Manitoba Free Press and the permit issued (May 25, 1928), Winnipeg Evening Tribune

The building featured four levels and feature a similar brick and stone exterior to Pollock’s first apartment block. While also symmetrical, this building would feature seven distinct bays of brick elevation. Similar to the Pollock Apartments, the top storey features ornamented diamonds in stone, as well as six stone-capped parapets with a larger ornamented pediment in the middle. 

Front façade of the Willingdon Appartments (1978), Murray Peterson

Part of what distinguishes it from the earlier Pollock Apartments is the arched entry roof which is supported by four oversized wooden brackets. 

Willingdon Apartments (2023)

In 1929, Pollock would attempt his largest undertaking to date, and possibly the most sizeable mark he’d ever leave on the city. In Fort Rouge along Roslyn Rd., on a street of largely abandoned mansions and large single family homes, the effect of beginning of the Great Depression would set in. 

A 1917 Fire Atlas of Fort Rouge showing the lot Pollock purchased and the single family homes along Roslyn Road (May 1917), Murray Peterson

Pollock purchased one of those homes, the former residence of lawyer Albert Clements Killam, at 1 Roslyn Rd. He soon began demolishing the existing property to make space for the new apartment block. 

Initial announcement of the apartment block (March 30, 1929), Manitoba Free Press

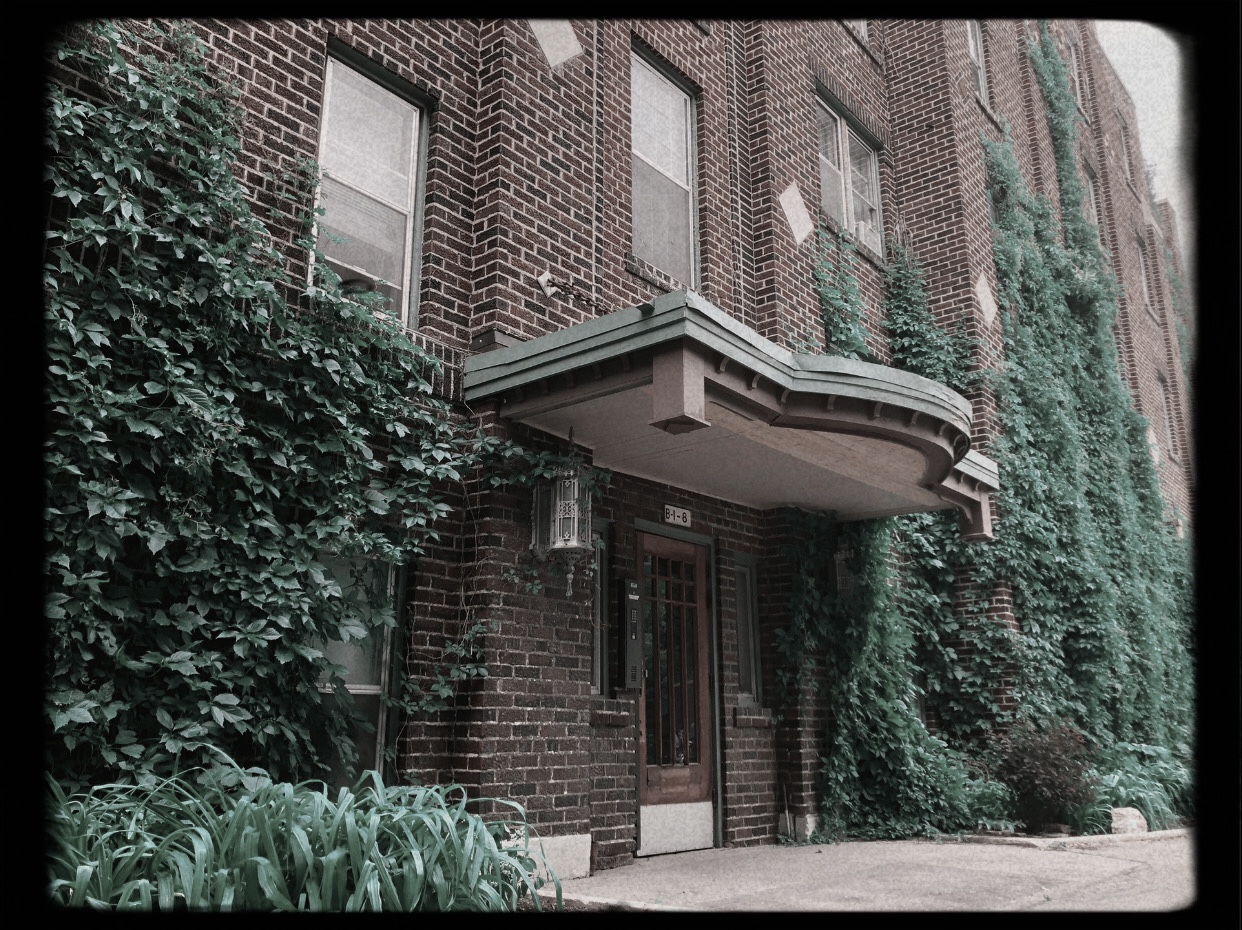
The resulting two buildings, with 26 and 11 suites respectively, would come to be known as the Locarno Apartments. And at a cost of over $300,000 to construct, luxury would be the top priority. The exterior features a finish in Pollock’s trademark dark red William tapestry brick. And similar his two blocks before this, the Locarno blocks would feature a largely symmetrical look. 

Locarno Apartment building B (2023)

Also similar to Pollock’s past blocks, the exterior of each were ornamented in stone and brickwork featuring geometric shapes along parapets, reminiscent of the hardware store, spanning the length of the building. Decorative pediments filled the gap between the parapets along the middle and corner of the structure. The entryways both front façades feature an overhanging roof with a subtle molding and ornate light fixture. 

Locarno Apartment building B (2023)

The inside of the building, even more elaborate, featured luxuries for the time like intricate tile work along the stairway, brick fireplaces, arched doorways, and beautiful light oak flooring.

Inside of Locarno Apartment building B (2018), Murray Peterson

The Locarno Appartments was Pollock’s greatest and final achievement in construction. By the 1930s, between the three apartment blocks and his namesake hardware store he owned, Pollock would be among Winnipeg’s business elite.

Pollock meeting with other business leaders (September 2, 1936), Winnipeg Evening Tribune

With the constant revenue source of each of his buildings, by the age of 48, Pollock was able to comfortably hang up his tool belt and shift his focus and time from his businesses to his hobbies. 


A few years earlier he had become a member of the St. John’s Curling Club. In 1930, he was elected president of the organization and lead the club for the following two years. 

Announcement of Pollock being elected president (April 5, 1930), Manitoba Free Press

He would also go on to become a member of the Niakwa Country Club and Niakwa Lawn Bowling Club. Aside from his involvement in sports, Pollock seemingly kept a lower profile later in his life. In 1954, he sold the Locarno Apartments to an ownership group called Locarno Apartments Limited. 

On November 3, 1957, Pollock passed away in the Grace Hospital at the age of 75. 

Pollock’s obituary (November 4, 1957), Winnipeg Free Press

He would be buried in St. John’s cemetery. 

Pollock’s gravesite (2023)

Even through death, however, Pollock was unable to avoid the limelight. Only two months after his death, it was announced that there was a problem with his will. In a surprising turn of events, the only will he had ever written was quickly scribbled on the backside of a 10.5 by 2.5 inch floor polish ad before he left on a trip earlier in 1957. It would leave his entire fortune to his wife.
January 16, 1958, Winnipeg Free Press

Coverage of Pollock’s will (January 16, 1958), Winnipeg Free Press

The sensationalized coverage of the disputed signature and validity of the will would end up making public the true extent of Pollock’s wealth. Having lived in his modest home on Cathedral Avenue for the past three decades, at the time of his death, his assets totalled in excess of $600,000; worth over $6.2 million today. Of note are the two apartment blocks he still owned, valued at $292,450, his cash on hand, over $294,000, and his Luxton hardware store, valued at less than $15,000.

Coverage of Pollock’s will (January 17, 1958), Winnipeg Free Press

In the end, the will was deemed genuine and his wife would end up with $300 per month tax free for the rest of her life, until she passed away on January 23, 1974. The two would never have kids to bequeath the fortune to, and given that Maud would have only used around $58,000 by the time of her death, it’s unclear where the rest of the fortune would go. 

Pollock’s legacy is one of great significance. A first generation Scottish-Canadian, First World War veteran and hero, and hard-working entrepreneur who built three apartment blocks, a hardware store, and at least a dozen homes in the Luxton area that still stand today. 

If there’s one thing that’s certain, it’s that, like the numerous buildings he would construct, his legacy is one built to last.

The Tragic Story of Private Eli Pollard

Eli Pollard was born on September 27, 1873 in Ethel, Huron County, Ontario to William and Mary Pollard. He spent the first few decades of hi...